Guide
Accessible security counters: seated heights, hearing loops and the Equality Act
How a secure counter can serve wheelchair users and people with hearing loss, and what the Equality Act and Approved Document M ask for.
This is general guidance, not legal advice. Your architect or access consultant should check the final design against the current guidance.
Security and access are often treated as a trade-off: the screen goes in, and the wheelchair user ends up talking up to the glass or being sent round to a side window. It doesn’t have to work that way. One secure counter can serve everyone, if seated height and hearing are planned in from the start.
This guide covers what the law and building guidance ask of a counter, and how screens, trays and speech systems meet it.
The duty: the Equality Act 2010
The Equality Act 2010 replaced the Disability Discrimination Act in England, Scotland and Wales. (The DDA still applies in Northern Ireland.) Under the Act, service providers have a duty to make reasonable adjustments where a physical feature, such as a counter, puts disabled people at a substantial disadvantage.
Three points from the Equality and Human Rights Commission’s guidance matter most for counters:
- It’s anticipatory. You’re expected to think ahead about disabled customers in general, not wait until someone can’t use the counter.
- Alter the feature first. Removing or altering the feature, or finding a way round it, is generally better than offering an alternative service.
- It’s continuing. The duty doesn’t end once the counter is built. Review it when the counter or the service changes.
What Approved Document M asks of a counter
In England, Approved Document M (Volume 2, buildings other than dwellings) sets out how a reception area meets the Building Regulations. Paragraph 3.6 asks for:
- a section for seated visitors: at least one section of the counter at least 1500mm wide, with its surface no higher than 760mm and a knee recess of at least 700mm above floor level
- room to approach it: clear space in front of the counter 1200mm deep by 1800mm wide where there’s a knee recess at least 500mm deep, or 1400mm deep by 2200mm wide without one
- a hearing enhancement system at any reception point, such as an induction loop
- a reception point that’s easy to find from the entrance, with a direct, unobstructed approach, a slip-resistant floor, and away from external noise
It also says the lower section should be wheelchair accessible on the visitor’s side, and warns that glazed screens in front of a reception point, or reflective surfaces behind it, can make lip reading and following sign language harder. That point matters for every security counter.
The wider standard behind this guidance is BS 8300, which your architect or access consultant will also check against.
Seated-height positions in a secure counter
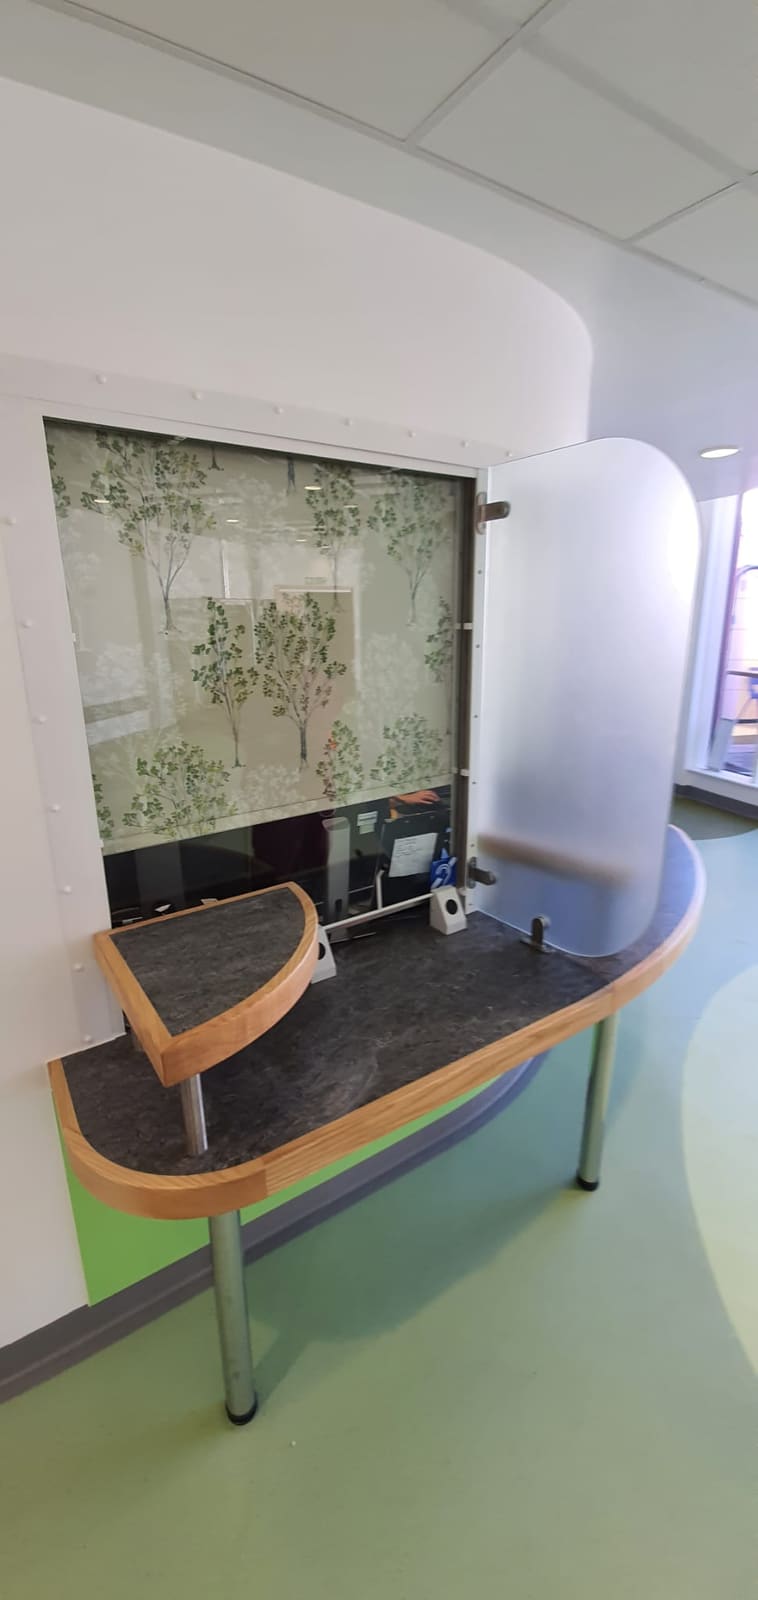
A low-level pay window puts the opening at seated height, so a wheelchair user is served at the main counter rather than at a separate window. Our low-level pay windows (LLPW1 to LLPW4) have:
- the same protection as a standing window: 11.5mm glazing to BS EN 356 P4A in a welded steel frame
- a tray for whatever crosses the counter: a 25mm document tray, a 75mm audio tray or a 110mm cash packet tray
- natural speech through the mullions on LLPW1 and LLPW2, and electronic speech enhancement with a built-in hearing loop on LLPW3 and LLPW4
Each window is made to the counter it goes into, so give us the counter height at survey. The window doesn’t make the counter compliant on its own: the counter surface, knee recess and approach space have to work too.
Speech through the glass
A screen that blocks sound makes every conversation harder, and hardest for people with hearing loss. There are three ways to carry speech through a secure screen:
- Through the mullions. Natural speech passes through gaps in the mullions between the glass panels. It needs no power and suits quiet counters.
- Electronic speech enhancement. A microphone and speaker on each side, for noisy rooms. On our pay windows and audio transfer trays it comes with a hearing loop built in. Our speech transfer systems add a headset option, and the MF010’s raised bridge bar clears pass-through openings at Equality Act counter heights.
- Melaphones. A counter intercom that carries speech through a transparent diaphragm, with no opening in the screen. It suits pharmacies and surgeries.
For lip readers, think about glare as well as sound. Clear, low-reflection glazing at the seated position and lighting that falls on the staff member’s face, not behind them, help people see faces through the screen.
Hearing loops
A hearing loop sends sound straight to a hearing aid set to its loop (T) setting, cutting out background noise. At a counter, a loop built into the audio tray or window covers the person standing or sitting at that position.
To make it useful:
- Signpost it. Display the hearing loop symbol at the counter so people know to switch their hearing aid over.
- Test it. Check it works as part of routine maintenance, and make sure staff know how to switch it on and what it’s for.
- Put one at the seated position too. On our range, the LLPW3 and LLPW4 combine seated height and a hearing loop in one window.
The audio systems need a 13amp socket, so plan power at the counter early.
Putting it into a counter run
Most public counters need a mix: standing positions, one seated position, and somewhere for larger items. We make each position in our Edenbridge workshop so the run fits together, with the same frame, finish and glazing along the line. A typical run might be:
| Position | Product | What it gives you |
|---|---|---|
| Standing, quiet counter | PW1 or PW2 pay window | Natural speech; no tray or a cash packet tray |
| Standing, busy counter | PW3 or PW4 pay window | Electronic speech and a hearing loop |
| Seated | LLPW3 or LLPW4 | Seated height, electronic speech and a hearing loop |
| Existing screen | Audio transfer tray | Electronic speech and a hearing loop in the counter |
| Larger items | Sliding hatch | An opening that shuts and locks |
Checklist
| What’s asked for | How a secure counter meets it |
|---|---|
| A section at least 1500mm wide, no higher than 760mm, with a 700mm knee recess | A low-level pay window in a counter built to those dimensions |
| Space to approach it in a wheelchair | 1200mm × 1800mm clear (with a knee recess) kept free of queue barriers and furniture |
| A hearing enhancement system | An audio tray or audio pay window with a built-in hearing loop, signposted |
| Speech through the screen | Mullions, electronic speech enhancement or a Melaphone |
| Lip reading through glass | Low-reflection glazing and lighting on the staff side |
| The same service for everyone | A seated position in the main counter, not a separate window |
For the glass ratings mentioned here, see our guide to attack-resistant and bullet-resistant glass.
Planning a new counter or making an existing one accessible? We survey for free, then specify each position. Talk to us about your counter, or see our counter audio systems.
Questions people ask
What height should an accessible counter be?
In England, Approved Document M asks for at least one section of a reception counter to be at least 1500mm wide, with its surface no higher than 760mm and a knee recess of at least 700mm. The rest of the counter can stay at standing height.
Is the DDA still in force?
Not in England, Scotland or Wales, where the Equality Act 2010 replaced it. It still applies in Northern Ireland. People still say "DDA compliant" to mean a counter that works for disabled customers.
Does a security screen need a hearing loop?
Approved Document M asks for a hearing enhancement system, such as an induction loop, at any reception point, and a screen makes hearing harder for everyone. Our audio trays and the PW3, PW4, LLPW3 and LLPW4 pay windows have a loop built in.
Can a bullet-resistant counter have a low-level section?
Ask us at survey. Our standard low-level pay windows are glazed to BS EN 356 P4A for manual attack. Where the risk assessment calls for bullet resistance, we'll confirm what's possible for a seated position as part of the specification.
Do I need a separate accessible window?
Usually not, and it's better not to. Approved Document M expects part of the counter itself to suit seated visitors, and the Equality Act favours altering a feature over offering an alternative. A low-level position in the main counter run means everyone queues and is served in the same place.